Interactive Floor Plans

Find your layout

Explore all floor plans for The Anacapri, a new construction Kelowna condo development. Ten layouts across studio, one, and two-bedroom new build condos. Filter below, then scroll sideways to browse.

← Scroll to browse all plans →
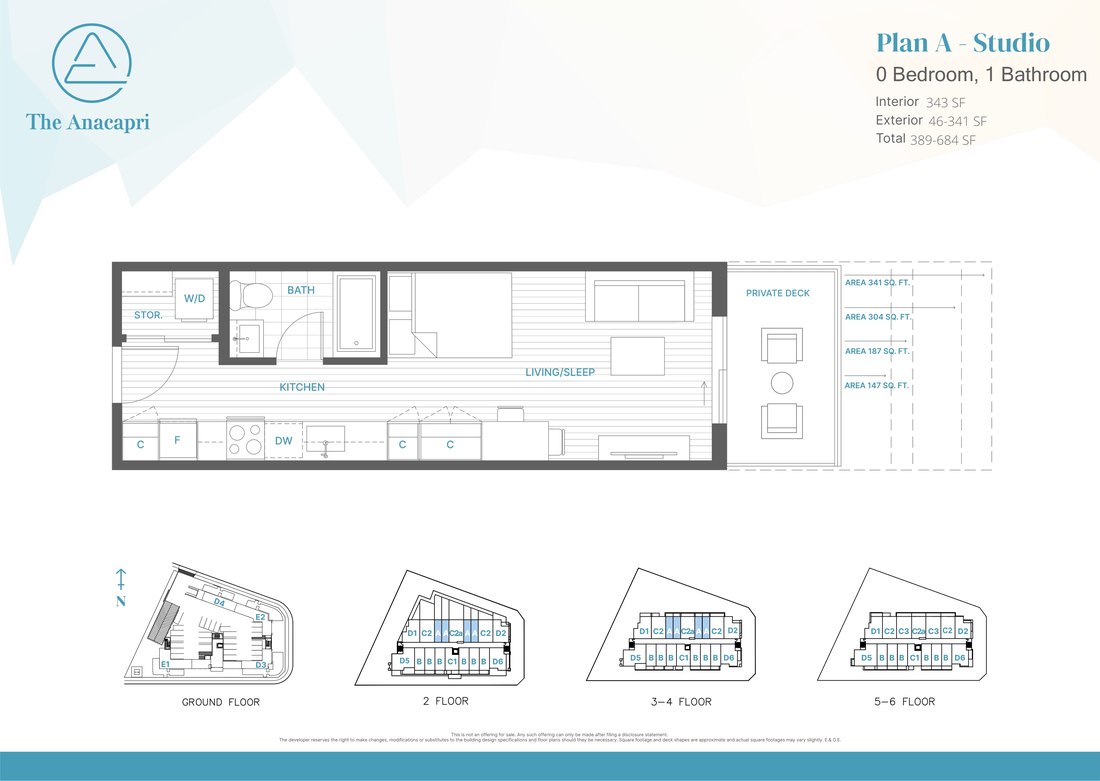
Plan A floor plan, Studio, 1 Bath, 343 SF interior
Starting in the $220,000's
Download Floor Plan
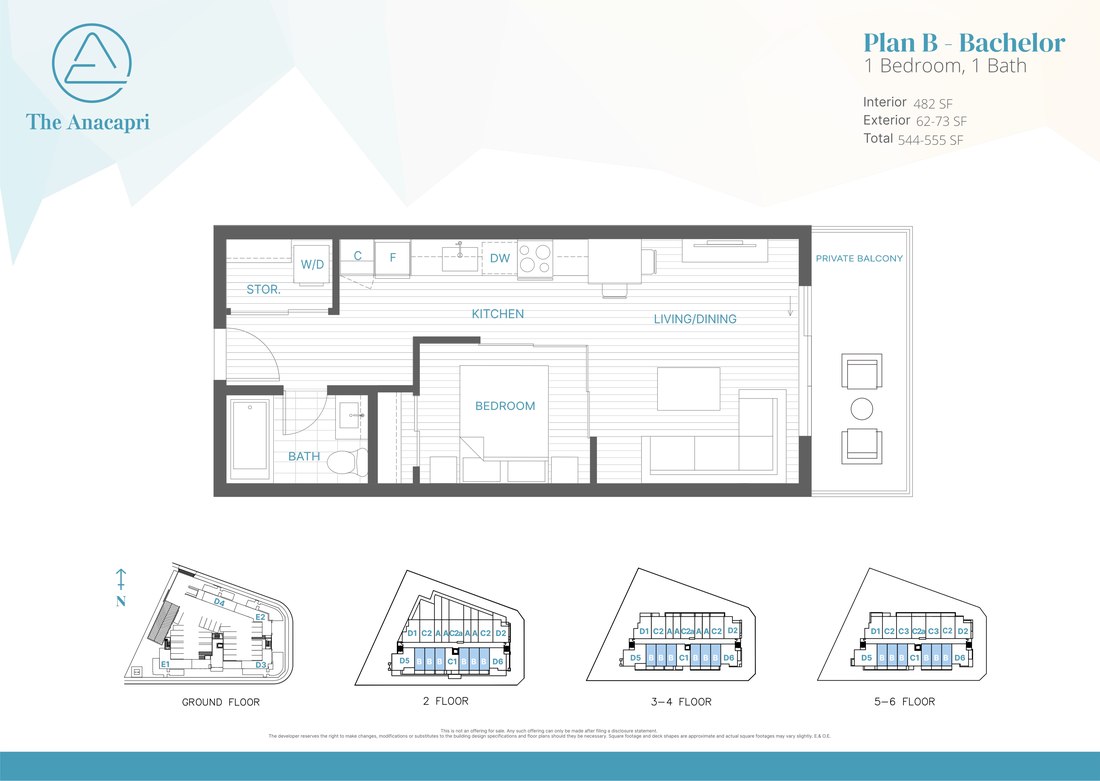
Plan B floor plan, 1 Bed, 1 Bath, 482 SF interior
Starting in the low $300,000's
Download Floor Plan
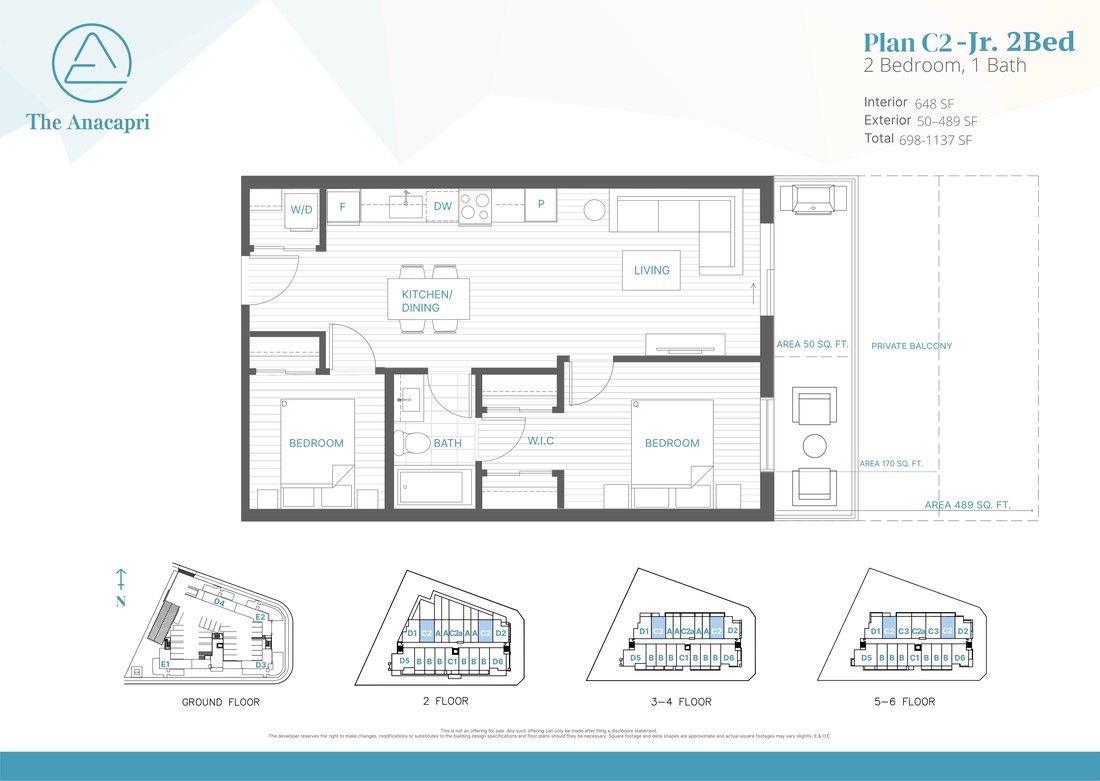
Plan C2 floor plan, 2 Bed, 1 Bath, 648 SF interior
Starting in the low $400,000's
Download Floor Plan
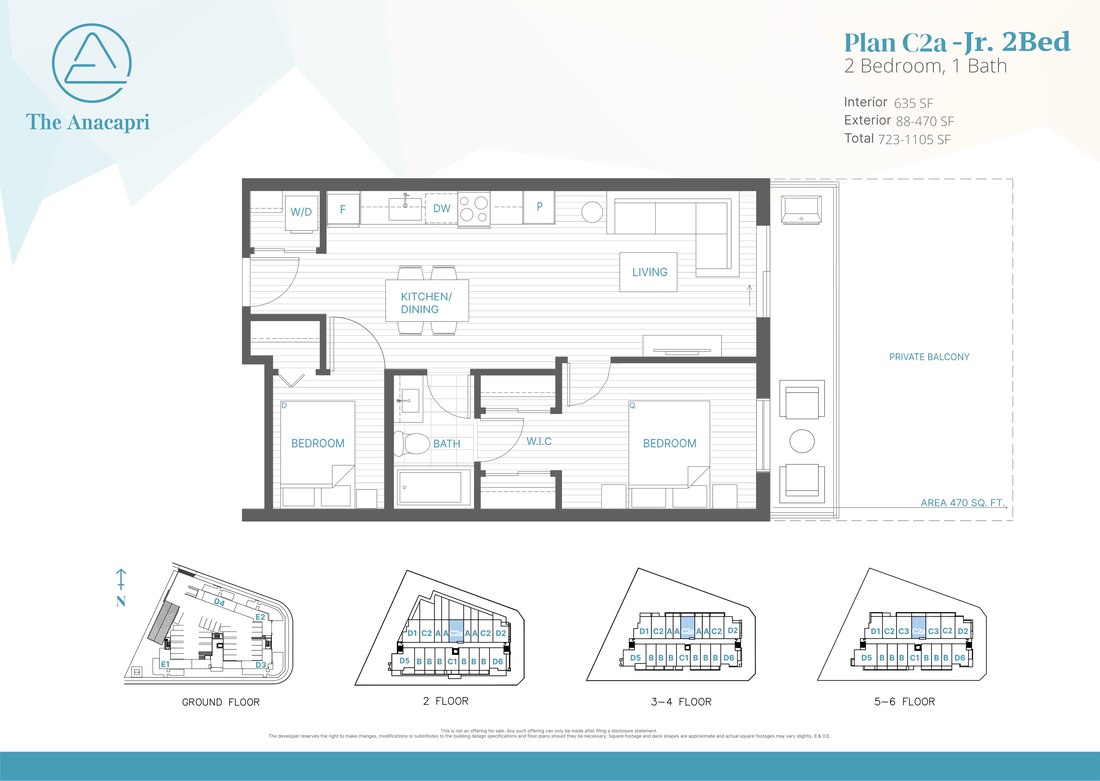
Plan C2a floor plan, 2 Bed, 1 Bath, 635 SF interior
Starting in the low $400,000's
Download Floor Plan
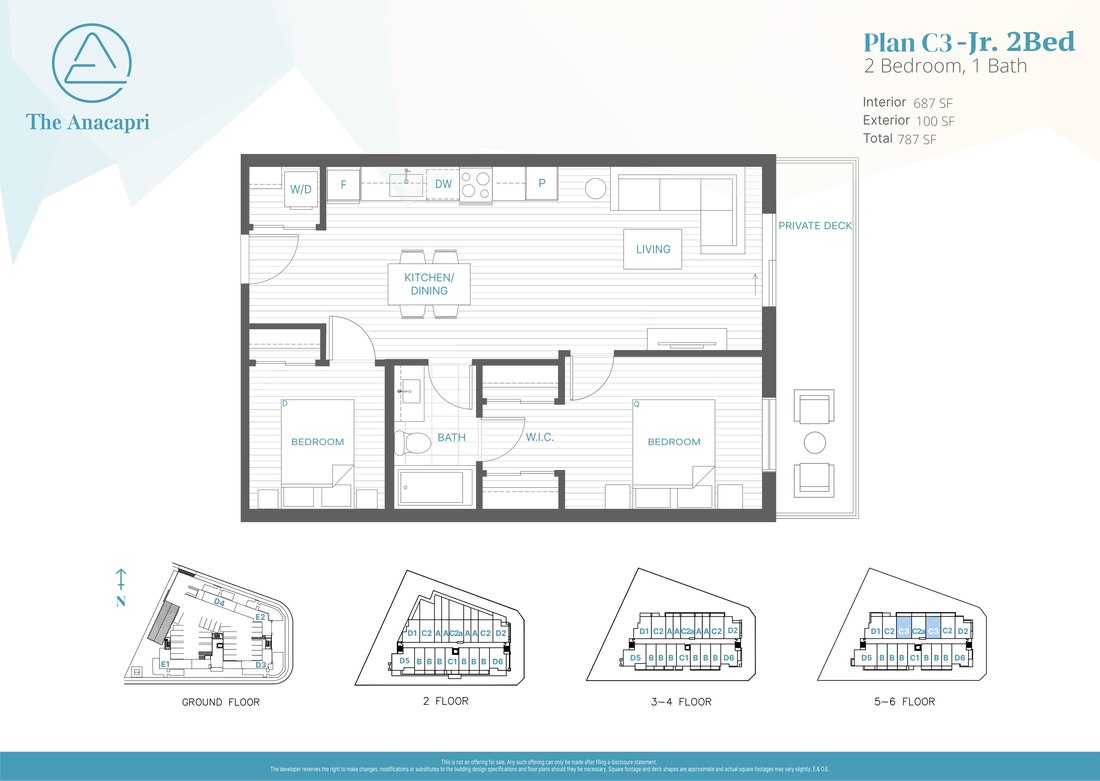
Plan C3 floor plan, 2 Bed, 1 Bath, 687 SF interior
Starting in the low $400,000's
Download Floor Plan
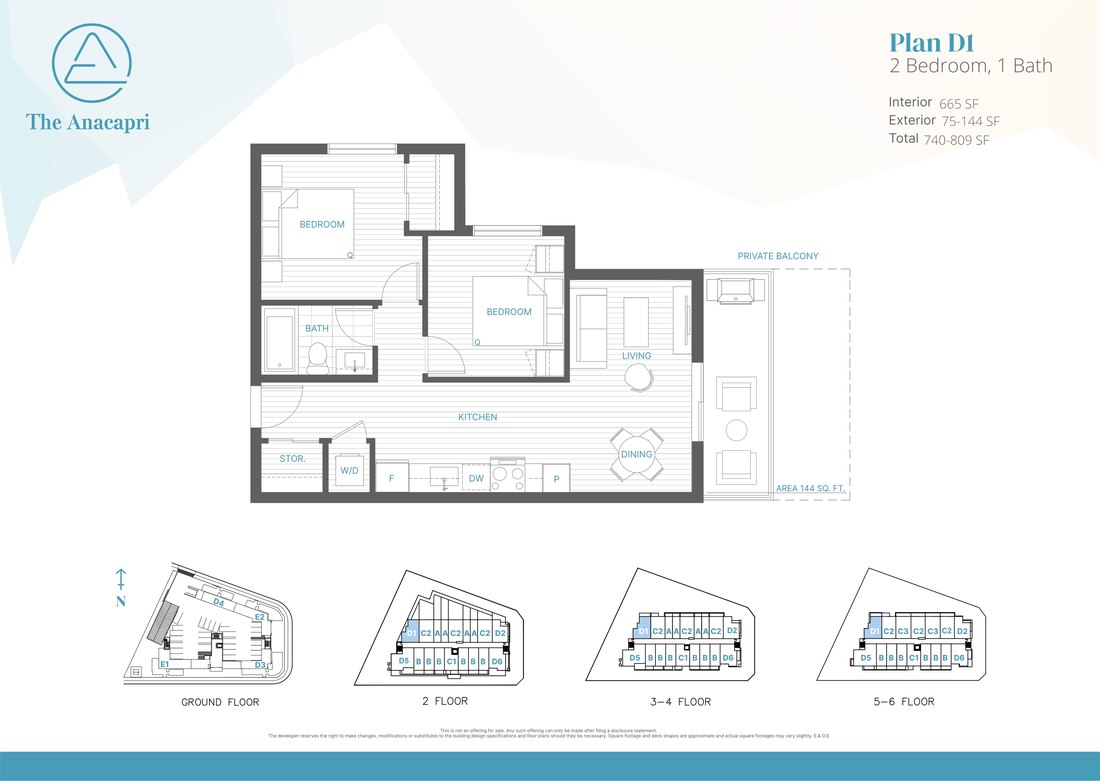
Plan D1 floor plan, 2 Bed, 1 Bath, 665 SF interior
Starting in the mid $400,000's
Download Floor Plan
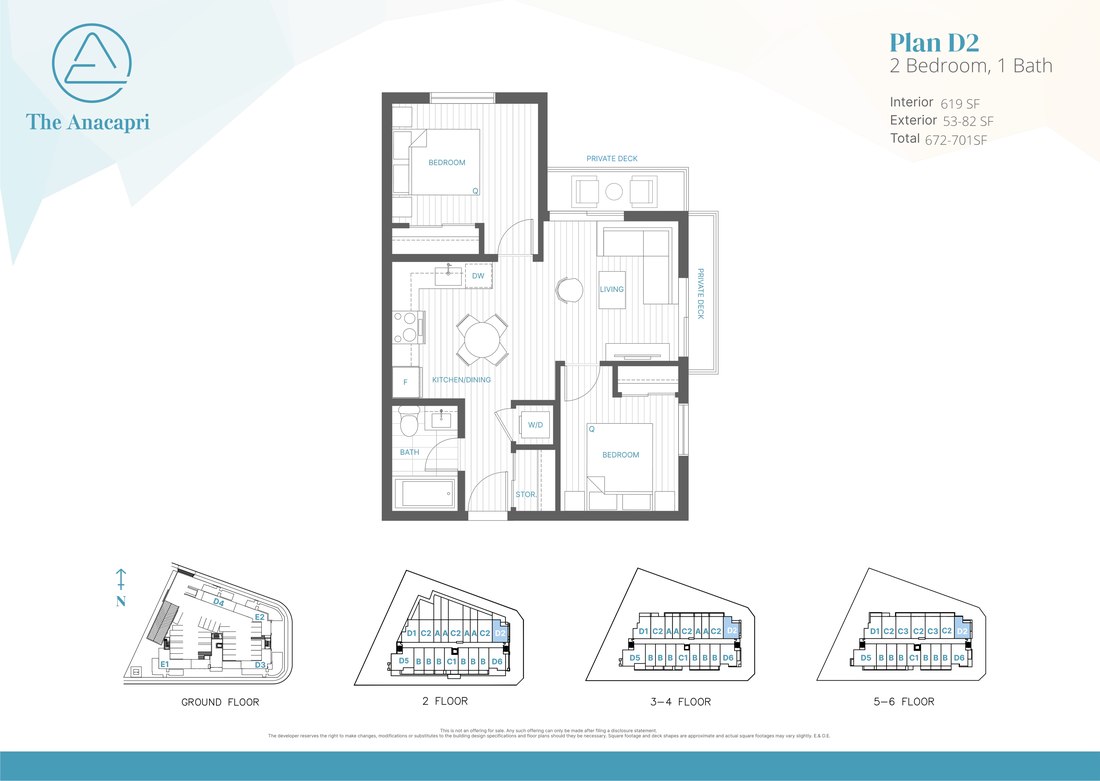
Plan D2 floor plan, 2 Bed, 1 Bath, 619 SF interior
Starting in the mid $400,000's
Download Floor Plan
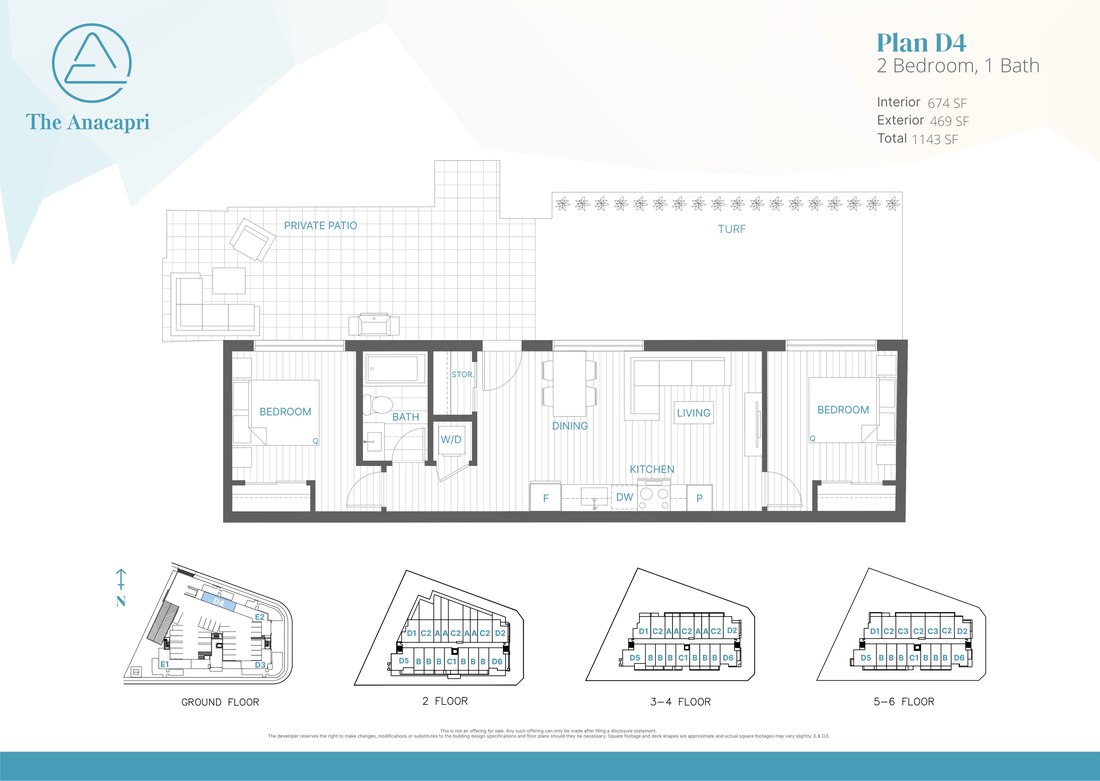
Plan D4 floor plan, 2 Bed, 1 Bath, 674 SF interior
Starting in the mid $400,000's
Download Floor Plan
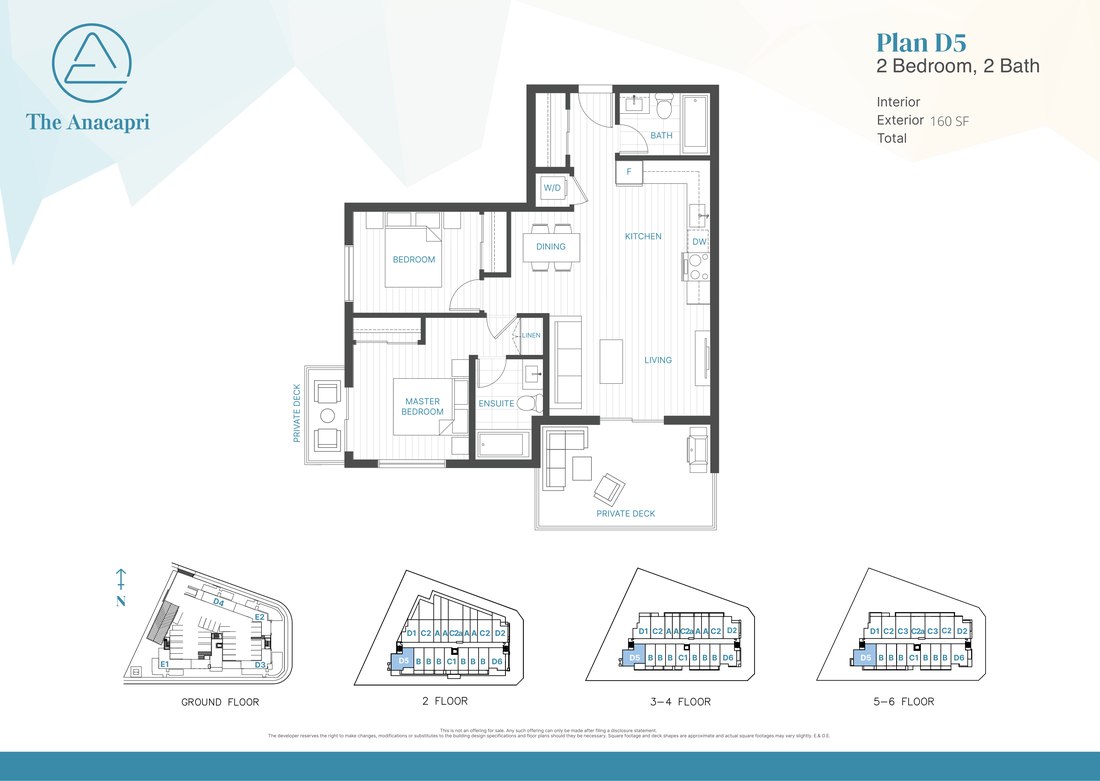
Plan D5 floor plan, 2 Bed, 2 Bath, 837 SF interior
Starting in the mid $400,000's
Download Floor Plan
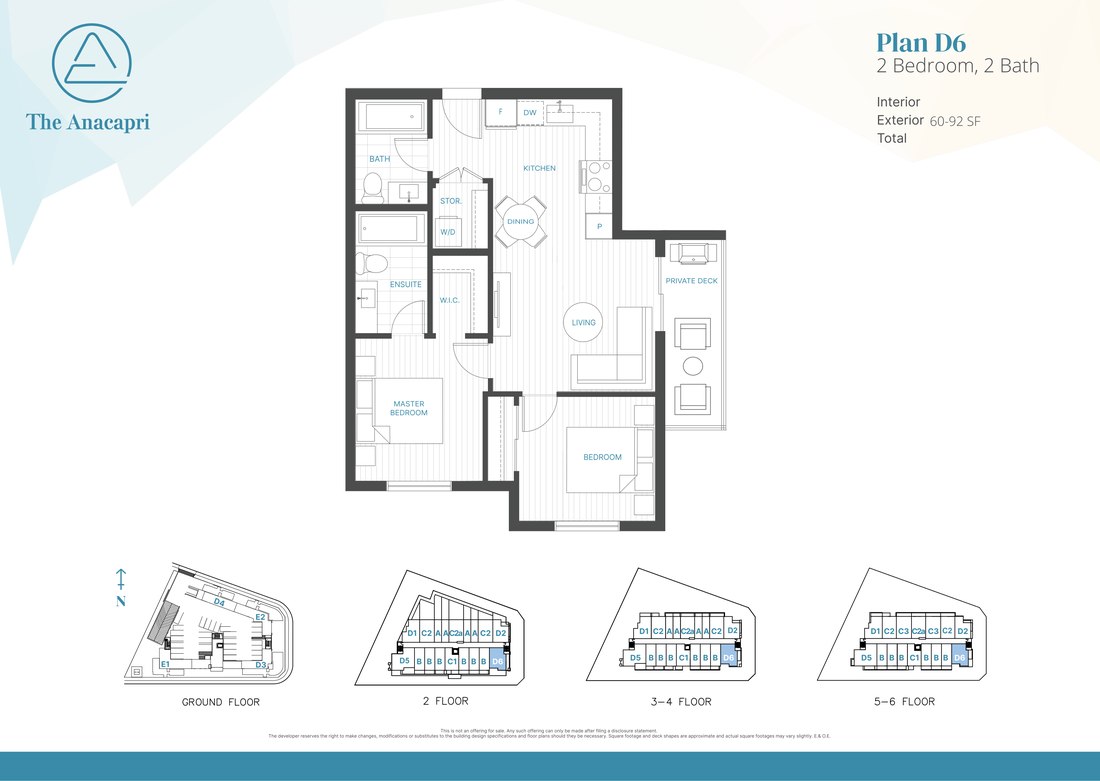
Plan D6 floor plan, 2 Bed, 2 Bath, 704 SF interior
Starting in the mid $400,000's
Download Floor Plan

Found your layout?

Register